
VISION AI
Inspection that doesn’t end
at the verdict.
Vision AI inspects each product, judges whether there is a defect and of what type, and keeps every result with its evidence.
Vision AI doesn’t stop at the pass-or-fail decision.The problem
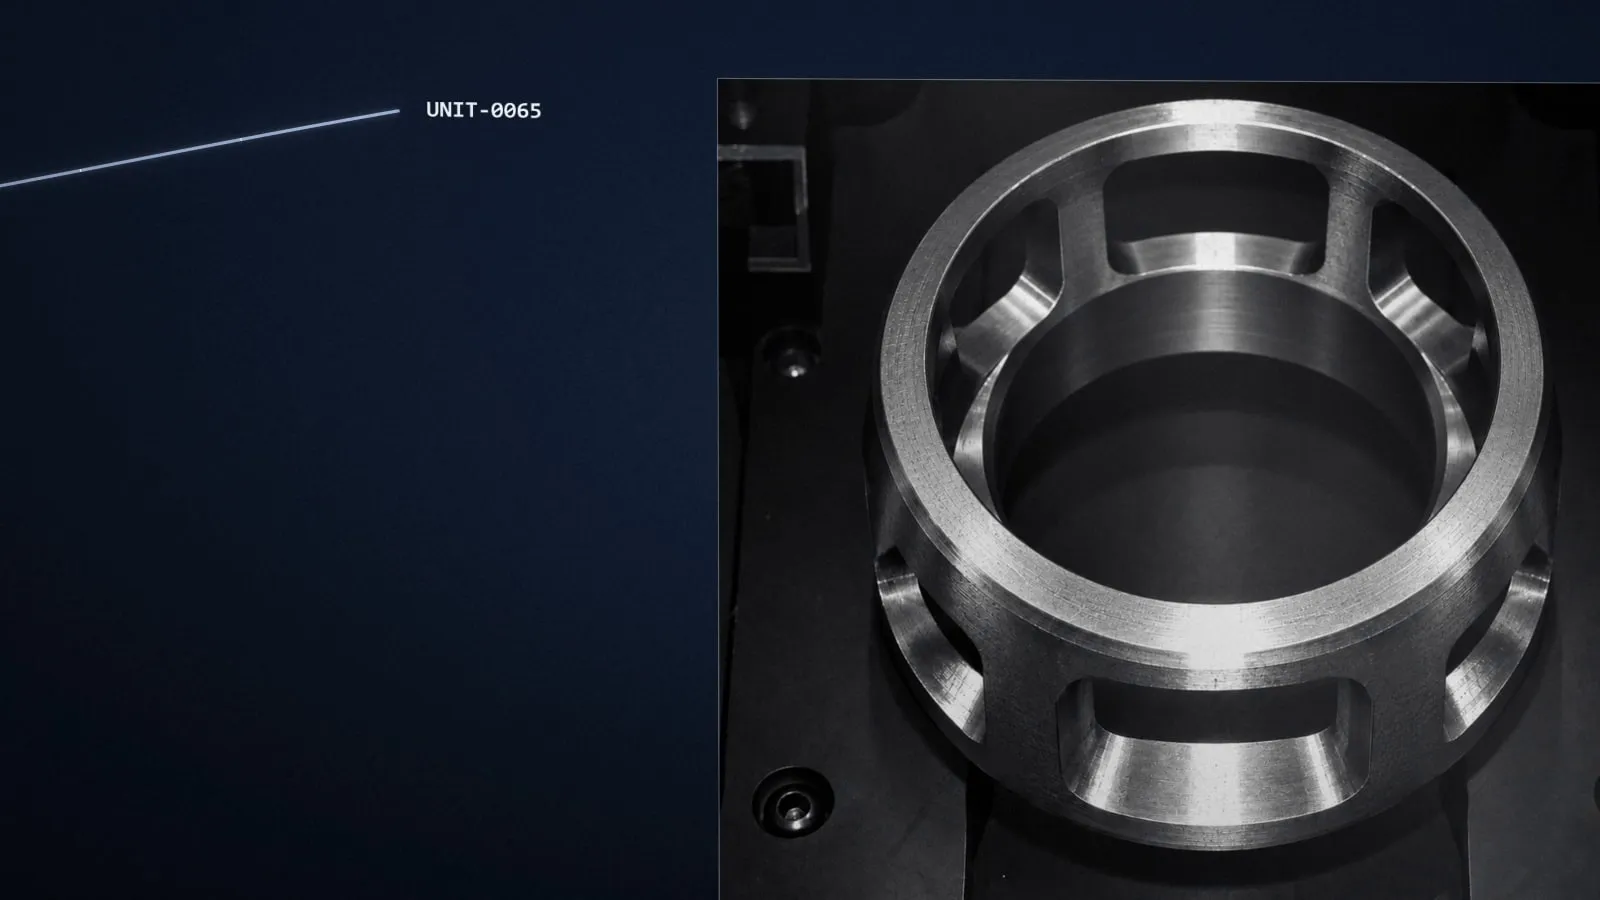
Even a single precision part
has many surfaces to inspect.
Manual inspection varies with experience, lighting and fatigue. Curved, reflective metal surfaces are hard to image consistently, defect samples are often too scarce for conventional training, and — above all — results rarely survive as a quality history for each product and work order.
A connected inspection flow
Every verdict leaves a record — with its reason.
- 01Capture
- 02AI verdict
- Confirmed verdictLogged
- Needs a human eyeOperator review
Quality history
Operator reviews and quality history are all part of the record.
The inspection flow
Every moment of inspection, in one connected quality flow.
01
Capture
Every product is captured the same way.
02
AI verdict
Suspect areas and defect types are judged.
03
Operator review
Inspections that need a human eye are routed to an operator.
04
Quality record
Results and evidence build each product’s and work order’s history.
What it does
Capture, judgment, review and record — connected in one quality flow.
- 01
Defect localization and classification
Locates suspect areas, judges whether there is a defect and what type, and shows where it is. Verdicts can run in real time on an edge device beside the line.
- 02
Optics and AI designed together
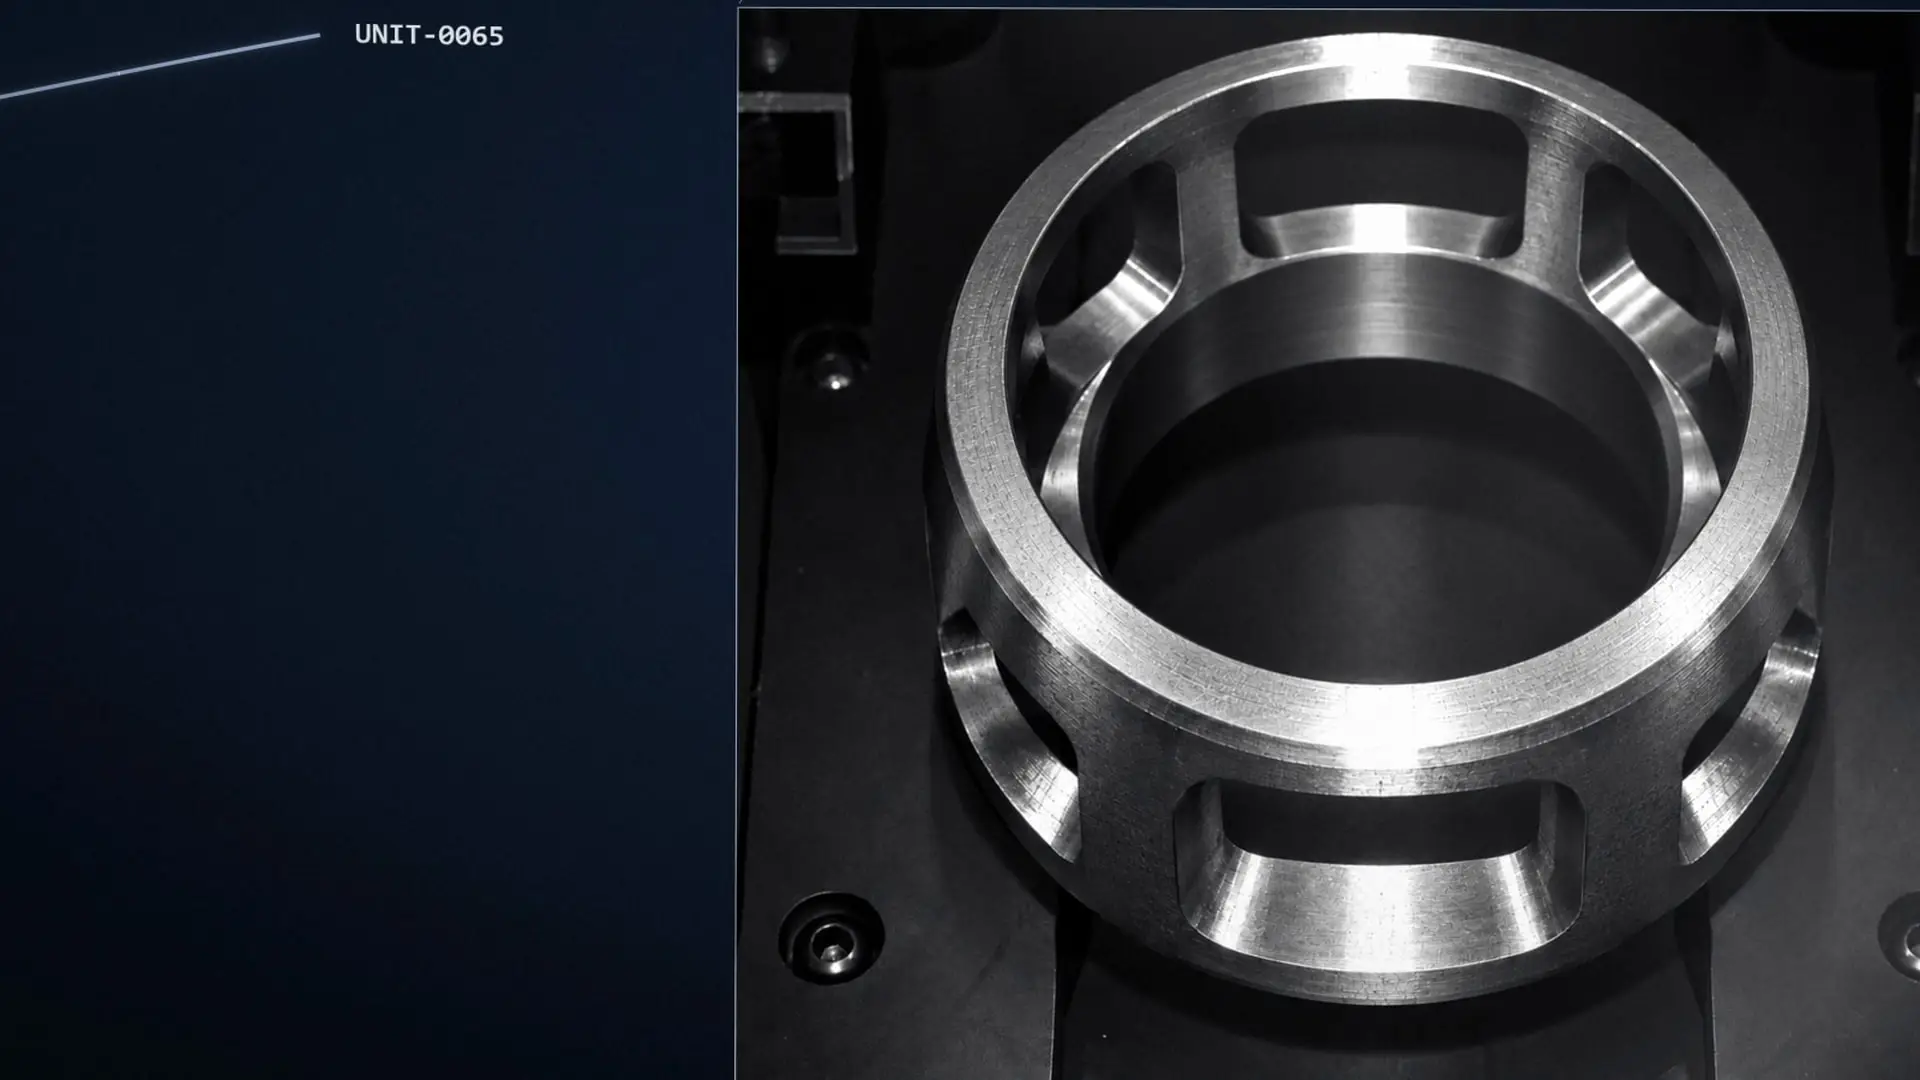
Lighting and exposure are designed around the part’s shape and surface, and multi-exposure fusion and normalization reduce the effect of glare and capture variation.
- 03
Normal-pattern anomaly detection
Lines with few defect samples can start from normal images; defect data collected over time supports validation and auxiliary models.
- 04
Human review built in
Confirmed verdicts are logged; inspections that need a human eye go to an operator.
- 05
Quality history
Good parts are recorded with the evidence for why they passed, and every inspection builds the quality history of its work order.
Straight answers
Current scope and considerations
Parts and lines differ, so we agree on validation criteria before we start.
- Today
An inspection system for precision metal parts is being built within a smart-factory project, laying the groundwork for future unattended night-shift operation.
- Depends on
Detection performance is validated on site data; metrics such as miss and false-call rates are agreed in a pilot.
- Depends on
Connections to MES and quality systems are scoped and built per site.
- Not claimed
Data in the film and screens is representative exhibition demo data, not real customer information.
Applications
Starting with precision metal parts, the approach extends to other parts where surface defects decide quality.
Precision metal parts
Visual inspection of machined parts with reflective, curved surfaces.
Deployment in progressBearings and precision-machined parts
Surface-defect inspection of repetitive geometries.
Potential applicationDie-cast surfaces
Detecting defect candidates on cast surfaces.
Potential applicationElectronic components
Visual inspection of small components.
Potential application
VISION AI
Could Vision AI work on your line?
Tell us about the parts, defect types and line conditions. We’ll review imaging set-up and a pilot scope with you.